The Road to the Woods – Part VIII: Parking Variance Needed

The Applicant seeks a variance from the off-street parking requirements established by the  Bylaw, § VIII(A). More specifically, the Applicant requests that the Board authorize the Restaurant to use the ample, existing, underutilized on-street parking spaces along Boston Post  Road and the Weston Town Green to satisfy the Bylaw’s parking requirements. As set forth below, it is our strongly held opinion that all legal requirements for the requested variance are fully  satisfied, and that granting relief is consistent with the Town’s significant efforts and expenditure  of resources over the past decade to renovate the Tavern for re-use to benefit Weston residents.

-Letter to Zoning Board of Appeals by Luke H. Legere Law, in support of Boston Urban Hospitality’s request for parking variance, August 26, 2026

As most Westonians know, Brian Piccini and Boston Urban Hospitality (BUH) was selected by the Friends of Josiah Smith Tavern, to operate a full-service restaurant within the Tavern, with a licensed occupancy of 175 people.  BUH has expended significant resources to advance the restaurant through numerous review and approval processes; to date, the Applicant has spent over $455,000, and countless hours, pursuing approvals and permits for the restaurant.

Along the way, BUH has received guidance, input and approvals from Historic New England and numerous Weston boards in a process totally new to the town. There have been surprises and challenges along the way, and parking is one of the final remaining issues.

Boston Urban Hospitality had originally understood that the Tavern’s parking capacity had been approved based on correspondence with Town officials and prior permits issued for the Tavern. Why is a variance from the bylaw needed? Based on a legal memorandum provided by Town counsel dated May 13, 2026, existing on-street parking spaces do not technically constitute “parking areas” under the strict definition of the Zoning Bylaw and “[i]f the [A]pplicant cannot provide the required parking either on-site or through an off-site parking area, a variance from the parking requirements would be required.”

On August 26, 2026, BUH filed an application for a hearing by the Zoning Board of Appeals in response to Town counsel’s opinion. The Bylaw requires that the building provide a total of 77 parking spaces. Currently, the Tavern provides 43 on-site parking spaces, and the plans approved in 2019 and subsequently permitted by the Building Inspector incorporated 12 on-street spaces into the overall parking capacity (for a total of 55 parking spaces), meaning that an additional 22 on-street parking spaces are needed to satisfy the Bylaw’s parking requirements.

Existing parking spaces within 200 feet of the restaurant are abundant on Boston Post Road and around the Weston Town Green – those parking spaces largely sit unused, particularly during the weekend and evening hours when the restaurant would be busiest. The Friends believe allowing a portion of this existing parking to contribute toward the restaurant’s parking requirement is a practical solution that recognizes the physical constraints of the historic Tavern property without creating additional parking.

This approach also has meaningful community support. Friends of Josiah Smith Tavern have received strong, unequivocal letters of support from Rev. Jeffrey Barz-Snell of First Parish Church, Rev. Scott A. Euvrard of St. Julia’s Parish among many others. The Select Board and Town Manager have also expressed their support.

The Friends respectfully request that the Zoning Board of Appeals approve the requested variance. With the project otherwise approaching the final stages of approval, resolving the parking issue would remove one of the last significant hurdles to construction and ultimately opening The Woods at the Josiah Smith Tavern.
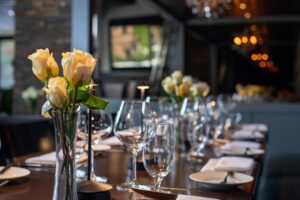
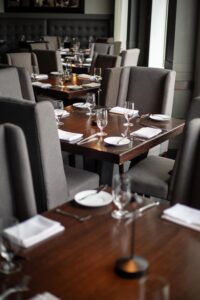
An Evening at Deuxave: Brian Piccini’s Culinary Creation

Would you like to know how The Woods will actually look and feel? The process of creating its identity is well in motion. Restauranteur Brian Piccini, the creator of The Woods, has been in this business for over two decades, and knows how to create experiences, not only places to eat. While he puts his efforts into building The Woods, he and his restaurant group continue to operate two Boston area restaurants— Deuxave in Back Bay, and dbar in Dorchester. Each of these places  is unique, and lives its own objective of creating an unparalleled experience. Deuxave has been awarded four stars for multiple years by Forbes Travel Guide, has been honored consistently since 2015 with the Wine Spectator Award of Excellence for its extensive and exceptional wine program, and in 2025 was named Best French Restaurant by Boston Magazine.

While researching this post, the Friends of Josiah Smith Board decided we wanted to experience Deuxave (please note that we paid for our own meals).  Its special summer tasting menu on weekdays proved irresistible to our dinner group. The name Deuxave is French for the crossing of the two avenues it’s sitting on- Commonwealth and Mass Ave. But once you step through the glass doors, you would never know you were at a busy crossroads, yet you feel like you are part of the Back Bay background with views of old brownstone and brick buildings.  The ambience – bookshelves, wine racks, and soft muted grey tones – encourages you to come in and stay a while. Comfortable seating made it feel homey and relaxed for our group of six seated in armchairs near the window. While the restaurant filled as the night went on, somehow the acoustics made it seem that we were the only customers – we could not hear conversations from other tables, yet were able to talk among ourselves at normal voice levels and be heard.

Deuxave Dining
Deuxave Dining

Service, as you might well expect from a multi-starred restaurant, is impeccable, personal and attentive.  The welcoming words at our entrance, answering questions about the menu, wine suggestions, all made us feel at home.

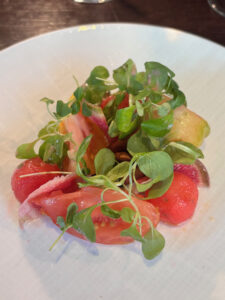
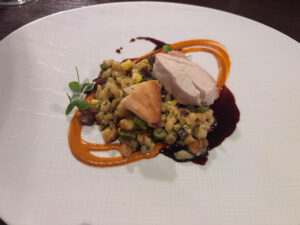
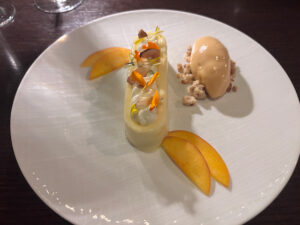
The food was remarkable, both in design and in the flavor.  Do we eat it or just admire it?  We did both. By the time dessert came, we were out of superlatives.

Heirloom Tomato Salad
Moules-Frites
Organic Giannone Chicken
Peach Entremet

As The Woods moves forward, we know that its restaurant theme reflects Weston. Even the name “The Woods” is part of its core identity – Brian was inspired by the nature of Weston, and the idea of bringing the woods indoors. Its historic barn interior will be honored with a cozy and casual BARn space that will blend with a more traditional restaurant dining space that is airy and bright. There will also be private dining and outdoor spaces.

In terms of the food concepts, the menu is a work in progress. We do know it will be a place where the menu may read “accompanied by Land’s Sake vegetables” or other local delights. While the food will not be French-inspired like the Deuxave (or maybe it will on certain days), it will be farm-and-sea-to-table and promises to be every bit as superlative as Deuxave.  A wood-fired grill will bring on the magic of seasonal offerings. And the wine list! We’re looking forward to seeing what comes next – since this will be the first time the tavern has served alcohol to the public in two hundred years.

The Woods team is proceeding through the Weston’s approvals process and, if all goes according to schedule, the Tavern doors will open in spring 2027. There is a lot of work between here and there, but everyone is looking forward to the day when the Josiah Smith Tavern and Barn once again opens its doors for all to enjoy food, drink, and friends.

Next Steps for Parking: Zoning Variance

The Woods restaurant at the Josiah Smith Tavern requires approval of a parking variance by the Zoning Board of Appeals because the total number of parking spaces required under current zoning exceeds what can be provided on the site alone. This is the most significant remaining approval required before the project can move into final permitting and construction.

The proposed occupancy for the building requires 77 parking spaces under applicable zoning requirements. Of these, 43 spaces are provided on-site, and 12 on-street spaces have already been approved by the Planning Board in July 2019. This leaves a requirement for 22 additional spaces, which are proposed to be satisfied through non-exclusive use of on-street parking in proximity to the Tavern.

The 12 existing on-street spaces were approved as part of the 2019 Planning Board decision, which incorporated them into the approved site plan for the property without restricting their use for building occupancy or restaurant operations. That approval provides an important precedent for the use of on-street parking as part of the overall parking solution for the Tavern.

The proposed restaurant includes a total occupancy of 175 seats, comprised of 134 indoor seats and 41 outdoor seats, which are seasonal in nature. This level of occupancy reflects what is necessary to make the restaurant financially viable for any operator, given the significant remaining investment required to complete the buildout. Importantly, the existing septic system and building egress have both been reviewed and confirmed as sufficient to support a 175-seat restaurant, meaning the remaining issue relates solely to parking compliance.

Town Counsel (KP Law) has advised that a variance from the Zoning Board of Appeals is required in order to count on-street parking toward the required parking supply. Under this interpretation, only on-site parking spaces may be counted without a variance.

Because the issue involves Town policy and regulatory interpretation, resolution will require coordination among the relevant Town boards and officials, together with leadership from the Select Board to help align stakeholders around a practical solution.

The Friends of Josiah Smith Tavern and the project team believe that the combination of on-site parking, the already-approved on-street spaces, and additional nearby on-street parking provides a reasonable and sufficient parking plan for the restaurant. This approach reflects the physical constraints of this historic property, is consistent with existing approvals and established parking practices at the Tavern, and supports the Town’s long-standing objective of establishing a successful restaurant at this important community asset.

If you would like to support this variance, please contact the Select Board and express your support for a practical parking solution that will allow The Woods restaurant to move forward and bring the Josiah Smith Tavern project to completion (selectboard@westonma.gov, CC: info@friendsofjst.org).

Letter in Response to Weston Select Board

The following is the letter from the Friends of Josiah Smith Tavern in response to one received from the Weston Select Board on June 4.

Dear Members of the Select Board,

Thank you for your June 4, 2026 letter regarding the Josiah Smith Tavern project.

The Friends of Josiah Smith Tavern understand and share the Board’s desire for accountability, certainty, and a clear path toward opening a successful restaurant at the Tavern. We recognize the Town’s responsibility as steward of this important public asset and appreciate the Board’s continued engagement.

At the same time, we believe recent developments demonstrate substantial progress toward that objective. The tone and conclusions reflected in the Board’s letter do not fully reflect the significant investments BU West has made in design, permitting, and professional services, nor the responsiveness and cooperation the project team has consistently demonstrated in working through the Town’s review process and addressing comments from Historic New England, Town boards, staff, and consultants.

The Friends continue to have the utmost confidence in Brian Piccini and BU West and their ability to successfully complete construction and operate The Woods as a high-quality restaurant that fulfills the comprehensive vision established by the Town.

Recent Approval Milestones Achieved

Over the past several months, the Friends have participated in weekly project team meetings and have observed firsthand the substantial effort devoted to advancing the project through an extensive and complex approval process. On April 4, 2026, BU West submitted a permit-level construction document set including architectural, structural, mechanical, electrical, plumbing, and kitchen design plans. Since that submission, the project team has continued to work through multiple layers of review and coordination involving Historic New England, the Planning Board, Historical Commission, Permanent Building Committee, Health Department, Building Inspector, Town staff, and consultants.

Recent Progress has been Significant

  • Historic New England (HNE): On May 15, HNE forwarded a ‘letter of approval’ to the Weston Town Manager. This letter memorializes agreements reached during a highly productive meeting with HNE during which all remaining design and preservation issues were resolved, including the rear façade and several other architectural and preservation-related elements. Those design changes and agreements have been incorporated into the construction documents.
  • Planning Board: The Planning Board voted to approve the project at its May 20 meeting pending adoption of the final written decision. BU West resolved Planning Board comments regarding signage, occupancy, and building services coordination. The project team agreed to abandon the previously proposed monument sign and instead adopt the Planning Board’s preferred blade sign concept. Restaurant occupancy has been confirmed at 175 seats, consistent with septic capacity previously certified by the Board of Health. The generator has been removed from the project, simplifying site coordination, and utilities in the rear of the building have now been field verified and fully coordinated within the design documents.

As a result, the Friends believe the project is approaching the final stages of approval.

Proposed Parking Requires Zoning Variance

As The Woods restaurant project moves through its final approvals, one critical remaining issue involves how parking requirements will be satisfied for the proposed occupancy of the building.

The Josiah Smith Tavern property has long relied on a combination of on-site parking and nearby public parking resources. In fact, approvals issued for the recently completed restoration and improvement work at the Tavern already recognize the use of on-street parking to satisfy a portion of the required parking demand associated with the building. The current discussion is whether a similar approach can be used to accommodate the current proposed occupancy.

Importantly, MetroWest Engineering and the Weston Board of Health have both confirmed in writing that the existing septic system has sufficient capacity to support a 175-seat restaurant. As a result, the remaining occupancy-related issue is not septic or building capacity, but rather how parking demand is accommodated under applicable zoning requirements.

This is not an issue that BU West can resolve independently. The Zoning Board of Appeals must determine whether a variance allowing additional on-street parking to be counted toward the required parking supply is appropriate. Because the issue involves Town policy and interpretation of the Zoning Bylaw, resolution will require coordination among the relevant Town boards and officials, together with leadership from the Select Board to help align stakeholders around a practical solution.

Friends of Josiah Smith Tavern believes there is a reasonable path forward that is consistent with the property’s existing approvals, longstanding parking practices associated with the Tavern, and the Town’s long-standing objective of establishing a successful restaurant at this important community asset. The Friends respectfully request the Select Board’s active support in helping achieve that outcome.

Remaining Coordination

The Friends also note that many of the accountability measures requested in the Board’s letter are already being pursued through discussions with BU West regarding a proposed Sublease Amendment. That amendment is intended to provide additional assurances regarding project timelines and performance security while appropriately realigning business terms with the realities of the approval and construction process. Importantly, the proposed amendment will require Select Board approval and provides a logical framework for addressing many of the concerns identified in the Board’s letter. The Friends anticipate this agreement will be shared in draft form on or before July 6.

With respect to the specific information requested by the Select Board:

1. Construction Documents

A complete construction document set was completed on June 5 and will be circulated to the Permanent Building Committee and Building Inspector. These documents reflect the culmination of many months of design and coordination efforts. Project specifications for certain disciplines (including mechanical, electrical and plumbing) are currently being finalized and will be shared with the Town approval bodies as requested.

2. Detailed Project Cost Estimates

Final hard and soft cost estimates will be updated based on the 100% complete construction documents and will incorporate final bids from subcontractors. BU West anticipates these estimates will be completed prior to July 6.

3. Business Plan, Schedule, and Performance Milestones

BU West is currently updating its project schedule to incorporate remaining approval milestones and project benchmarks. These milestones are expected to include Planning Board action (approval of final decision), Zoning Board of Appeals variance approval, execution of a Sublease Amendment, delivery of financial security documentation, building permit issuance, commencement of construction, substantial completion, and restaurant opening. An updated project schedule will be provided on or before July 6.

4. Permitting Memorandum

The updated project schedule will identify remaining permits and approvals and the respective responsibilities of BU West, the Friends, the general contractor, and Town boards and departments.

As the project enters its final approval stage, successful completion will require continued participation and support from all parties. While BU West is responsible for obtaining and satisfying project approvals, certain matters—including parking-related decisions—necessarily involve Town policy determinations and coordination among multiple Town entities. The Friends believe there is shared responsibility and shared accountability among all stakeholders for bringing the project to completion.

5. Historic New England Deed Restriction Amendment

Historic New England sent a ‘letter of approval’ to the Weston Town Manager on May 15 reflecting formal approval of all remaining design and preservation concerns.

The existing deed restriction and amendment were executed between the Town of Weston and Historic New England. To the extent amendments or modifications to those documents are required, the Friends believe the Town, acting through the Select Board and administration, is best positioned to lead those discussions in coordination with Historic New England.

6. Financial Security

The Friends agree that appropriate financial security and project assurances are important components of moving the project into construction. BU West is currently evaluating and preparing the appropriate financial security instruments and documentation. Additional information regarding the form and structure of those assurances is expected to be provided on or before July 6, 2026.

The Friends remain committed to working constructively with the Select Board, Town staff, reviewing boards, Historic New England, and BU West to achieve the Town’s long-standing objective of opening a successful restaurant at the Tavern.

The Town has invested substantial resources in restoring this historic building, residents have repeatedly expressed strong support for activating the property with a restaurant use, and significant progress has now been made toward that objective. This is a moment for collaboration and leadership. With the project now approaching the final stages of approval, continued partnership among all stakeholders offers the most direct path to transforming years of planning and investment into a vibrant, financially sustainable, and successful community asset.

Sincerely,
Friends of Josiah Smith Tavern

The Road to the Woods – Part V: Design Review and Permitting

The following update is a re-print of a letter to the Weston Select Board from the Friends of Josiah Smith Tavern.


Dear Select Board Members,

As the Josiah Smith Tavern project moves into the final stages of design review and permitting, Friends of Josiah Smith Tavern would like to provide the following update on the status of the approval process, ongoing coordination with Brian Piccini (BU West) and the project team, and proposed sublease updates intended to support continued progress toward opening of The Woods restaurant.

Project Status and Approvals

The Friends remain encouraged by the substantial progress made over the past several months as the project team has worked through an extensive and complex approval process.

The Friends wants to state clearly our full confidence in Brian Piccini and BU West, and our conviction that they have the capability, experience, and commitment to successfully complete construction and open The Woods as a high-quality, well-operated restaurant for the Town. Over the past several months, the Friends have participated in weekly project team meetings and have seen firsthand the diligence, responsiveness, and problem-solving approach they continue to bring to advancing the project.

On April 4, BU West submitted a permit set of construction drawings including comprehensive plans for all major disciplines including architecture, mechanical, electrical, plumbing, structural and kitchen design. Since then, many important issues have been resolved through ongoing collaboration with Town boards, staff, consultants, and stakeholders.

Final approvals remaining, in approximate sequence order, include Historic New England, Planning Board, Historical Commission, Zoning Board of Appeals, Permanent Building Committee, Health Department and Building Inspector.

Most recently, BU West held a very successful meeting with Historic New England (HNE), during which all remaining design and preservation issues were resolved, including the rear façade and several other architectural and preservation-related elements. The remaining step for this stage of coordination is for the design team to memorialize those agreements within the construction drawings and for HNE to issue its formal approval.

BU West has also now responded to the Planning Board’s remaining comments and questions regarding signage, restaurant occupancy, and building services coordination. Regarding signage, BU West agreed to abandon the previously proposed monument sign design and instead follow the Planning Board’s recommendation to install a small blade sign adjacent to the entrance to the parking lot. The proposed sign design will mirror the existing hanging Josiah Smith Tavern sign.

The approval process for a project of this complexity within a historic structure has involved substantial coordination and iterative review across multiple boards. BU West and its consultants have attended multiple meetings with each of the review boards and continues to work efficiently to resolve outstanding issues despite limitations on non-public review and discussion for certain boards.

One significant remaining issue involves allowance of on-street parking to satisfy required parking demand. While BU West continues to engage constructively on this matter, it is fundamentally a Town-controlled policy issue that is outside the applicant’s unilateral ability to resolve. Importantly, existing permits for recently-completed improvements at the Tavern already allow utilization of on-street parking to satisfy required parking loads for the building. The Friends therefore believe a coordinated and practical path forward can be achieved for the proposed restaurant use as well. Resolution will require continued Town leadership and coordination to determine an appropriate path forward.

At this stage, we hope the focus of all stakeholders can remain on collaboration and problem-solving during this final phase of approvals so that construction can begin as soon as practicable.

Project Timeline

The Friends also believe it is important to reiterate the timeline previously communicated by BU West. At the time the permit document set was submitted on April 4, BU West identified May 22 as the target date for completion of approvals to remain on track for a restaurant opening later this year.

With that milestone now approaching, continued coordination, timely review, and constructive engagement among all parties will be important to maintaining project momentum and avoiding additional delays.

The restoration and activation of the Josiah Smith Tavern will continue to require sustained cooperation among many parties, and we remain committed to working constructively with the Select Board, Town boards and staff, and the project team to help bring this long-awaited community project to completion. The goal of establishing a restaurant in the Tavern has received strong community support throughout the public process and remains central to achieving a vibrant and financially sustainable future for the property and our town center. Advancing the project efficiently toward opening will fulfill that community vision, and help transition the Tavern from an ongoing operating obligation for the Town to an active and self-supporting community asset.

Sincerely,
Friends of Josiah Smith Tavern

The Road to the Woods – Part IV: Milestones

The following update is a re-print of a letter to the editor of the Weston Observer, written by Friends of JST Board President, Jay Valenta.

After a long and often complex process, The Woods restaurant project has reached a meaningful milestone: construction documents have now been submitted for final approval across the Town’s community boards.

With this submission, the proponent, Brian Piccini, has formally advanced applications to the Building Inspector, Permanent Building Committee, Planning Board, Historic Commission, and Zoning Board of Appeals. This marks the transition into the final phase of what has been an extensive, multi-board review process.

Given the number of stakeholders involved it is valuable for the community to have a clear and objective view of the remaining steps. Greater transparency around process and timing can help ensure that everyone is aligned on what is needed to move forward.

The proponent has presented to all of these review boards in the past, and has requested that boards provide any further questions in advance of the upcoming meeting so that he may be as prepared as possible.

Importantly, the proponent has identified May 22 as a target date for securing all approvals. Meeting that timeline could determine whether the restaurant is able to open this year or is delayed into the next. While thoughtful review must continue, clarity, coordination, and responsiveness in this final stage are essential.

This is also a moment for the broader community to stay engaged, supporting town leaders and volunteer boards, helping to surface and resolve outstanding questions, and constructively advocating for a clear path forward. With collective focus and collaboration, there is a real opportunity to bring this long-anticipated project to completion without unnecessary delay.

The Road to the Woods – Part III: Construction Documents, Explained

With spring right around the corner, the Josiah Smith Tavern’s restaurant operator, Boston Urban Hospitality, is working hard to finish the next step in opening The Woods later this year. The current phase involves production of construction documents – two words that belie a lot of detailed and important work. From kitchen design to fixture planning, the construction document phase forms a critical step in getting things right for Josiah Smith Tavern’s restaurant.

For those of us not schooled in architecture and real estate development, construction documents can seem like a black box – what exactly are they? Here’s a quick outline of what they are and why they are critical:

Construction documents are detailed drawings that turn a conceptual design into a precise, buildable plan for contractors. They provide detailed drawings and specifications that fully define structural systems, mechanical components, and electrical and plumbing layouts down to the smallest connection and dimension. Precision at this stage is critical for all stakeholders in the building process; nothing is left to assumption or interpretation.

By thoroughly documenting every aspect of the design, the owner’s and designer’s vision is transformed into reality. Contractors rely on these documents to accurately price the work and execute construction in accordance with the intended design. The production of construction documents is typically the most time-intensive and costly phase of the planning process, reflecting the level of coordination required.

In addition to detailing the dining room and patron areas, the construction documents will incorporate a fully developed and comprehensive kitchen layout within the constraints of a historic structure. The design must address the full range of commercial kitchen requirements including operational productivity, workflow efficiency, code compliance, and seamless service integration with front-of-house operations.

After the Construction Documents are complete, final approvals are required from Historic New England and several town boards before construction can begin. Once these approvals are secured, The Woods team will coordinate final details with their contractor, and begin construction (likely in early May 2026) with a target of opening The Woods later this year.

The Road to the Woods – Part II: Challenges of an Historic Building

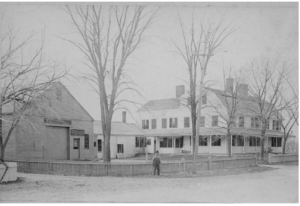
Josiah Smith Tavern and Barn in the 1890s – photo credit Weston Historical Society

Built in 1757, the Josiah Smith Tavern (JST) is one year shy of its 270th anniversary. Its long history is detailed on our History page. In 1838, after 81 years, it stopped operation as a tavern and the JST would spend its next 120 years as a family home. At the turn of the 20th century, its barn hosted a carriage painting and trimming business by Theodore Jones. Eventually, in the 1950s, the JST was donated by Alice and Ellen Jones to the Society for Preservation of New England Antiquities and in 1983, it was donated by SPNEA (now Historic New England) to Weston, subject to preservation restrictions, beginning a decades-long effort to reinvigorate the space with new uses. 

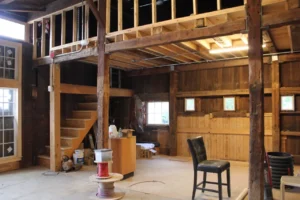
With strong support from Weston residents, the Town is poised to host its first-ever restaurant in an historic building. Work is steadily moving forward to open The Woods at Josiah Smith Tavern in November 2026. The restaurant will feature 140 indoor seats and an additional 49 seats outdoors. One of the most anticipated seating areas is the horseshoe-shaped bar, located where the horses once paused to catch their breath. Soon, that same spot will welcome a new generation of drinkers and thinkers – much like the tavern-goers who once gathered in the tavern centuries ago. 


The proposed location for The Woods bar was once the site of six horse stalls. Photo credit: The Weston Owl, 2021


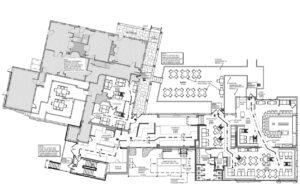
Planning Board submission – map of plan, January 14, 2026. Bar to right (horseshoe)


Boston Urban Hospitality and owner Brian Piccini are no strangers to the challenges of putting restaurants in historic buildings – they’ve done it before. The Boston Chops location on Temple Street was formerly a bank. Converting that space into a restaurant came with its own set of challenges and surprises, which are similar and different from those at Weston’s The Woods location. 

“The bank space on Temple Street was a structure that was originally designed for security and permanence (thick walls, fixed layouts, and architectural details that couldn’t simply be removed) so there was a lot of problem-solving around how to create warmth, flow, and hospitality within those constraints. It forced us to be thoughtful about what we preserved, what we adapted, and how we gave the space a new purpose without erasing its history,” said Brian Piccini.

“That experience has definitely informed how we’re approaching the Josiah Smith Tavern. With historic buildings, you’re constantly balancing respect for the past with the practical realities of running a modern restaurant – kitchens, accessibility, mechanical systems, and guest experience all have to work, even if the building was never designed for them. It’s challenging, but also incredibly rewarding, because the building itself becomes part of the story.”

Renovating the Josiah Smith Tavern and Barn to include The Woods restaurant is a labor of love – made possible by the steadfast support of our community. The Friends of Josiah Smith Tavern has shepherded a process decades in the making, from the Town Meeting vote that approved the new use, to the countless committee meetings that have steadily moved the project toward its next chapter. The Town’s significant investment has been essential in breathing new life into one of Weston’s most treasured historic assets.

As with any adaptive reuse of a landmark building, this effort has brought real challenges – from navigating complex regulatory requirements to preserving the Tavern’s historic character. Yet the outcome promises to be well worth the effort. The Woods will be more than a place to dine; it will be a connection to Weston’s past, and promises to be a memorable experience for every guest who walks through its doors.